D-Beam® Technology
Steel & Precast.
Reimagined.
One trade. No formwork. No shoring. No above-grade concrete pours. Weather off the critical path - by design.
How the D-Beam® works
The beam sits inside the slab, not below it.
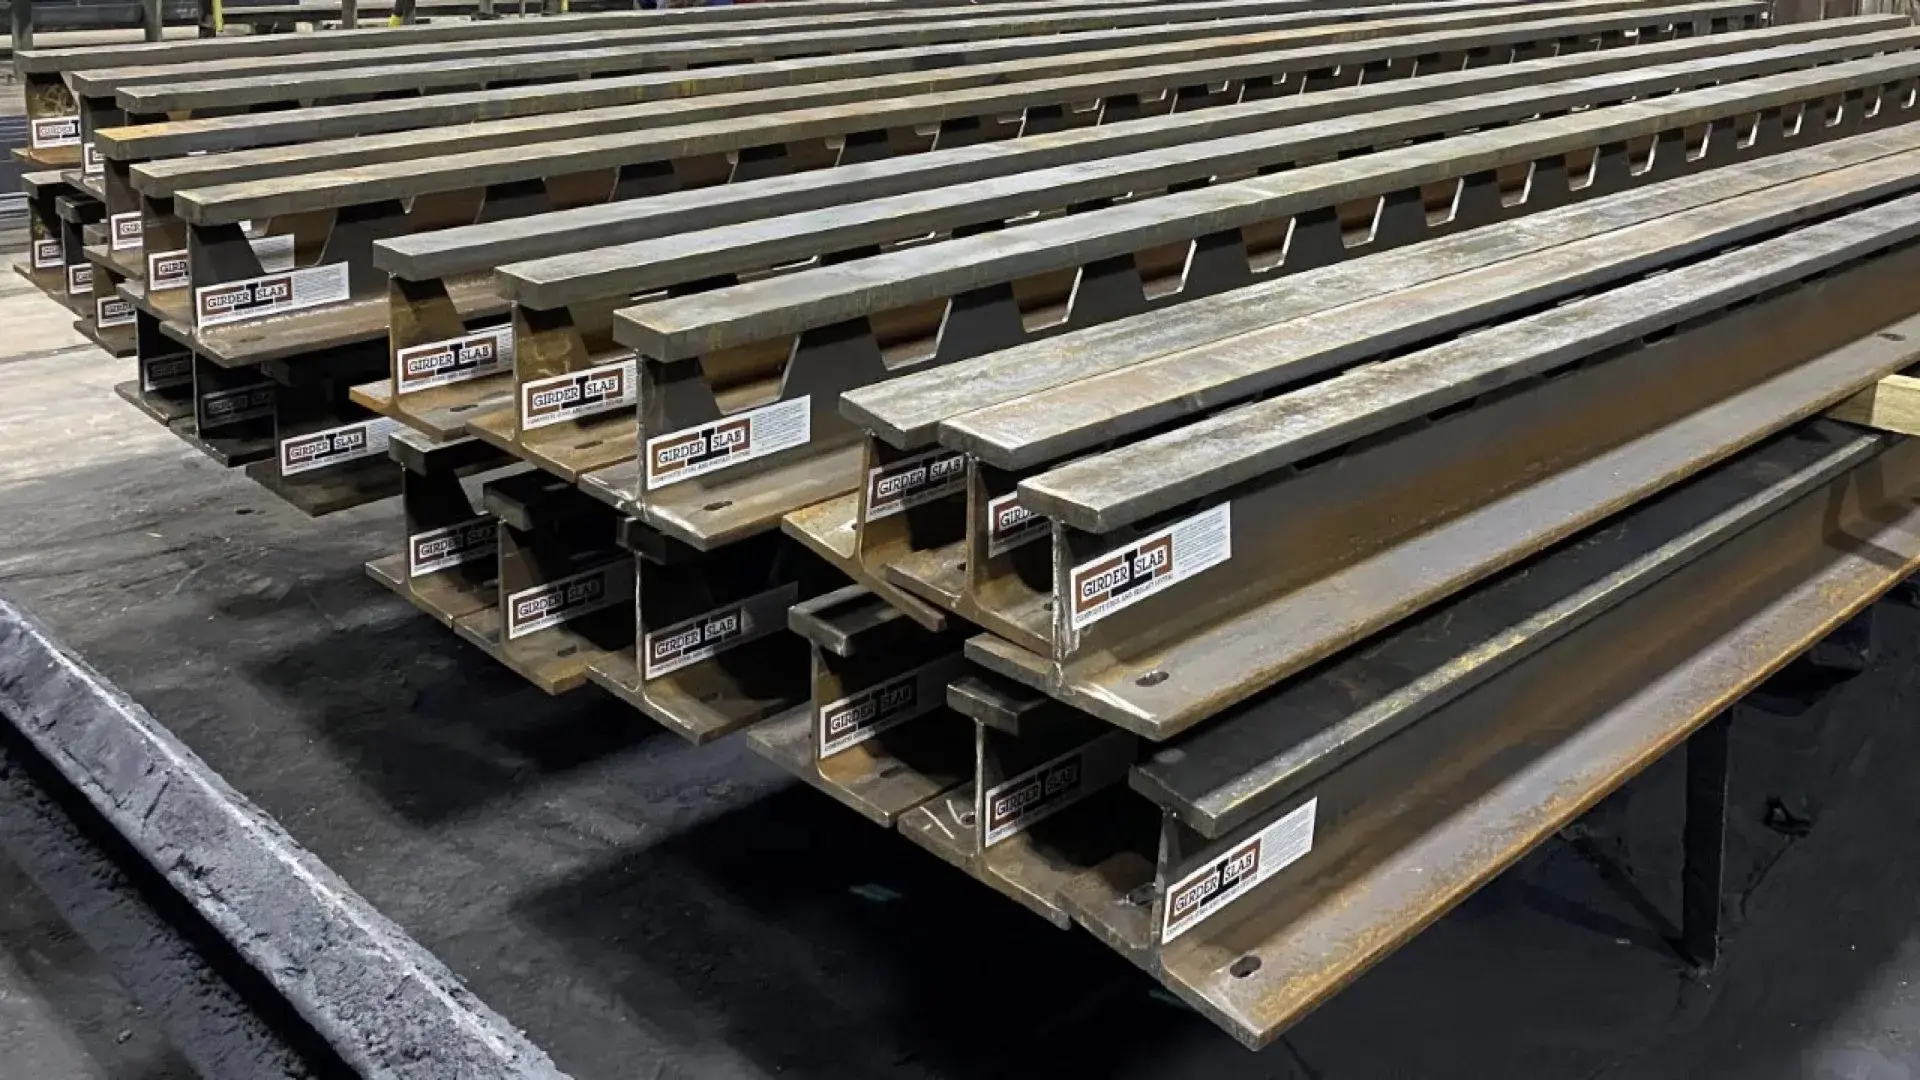
The proprietary D-Beam® girder — an open-web dissymmetric steel beam — is designed to sit within the plane of the precast hollow core slab. This eliminates the beam-below-slab depth that defines conventional steel construction.
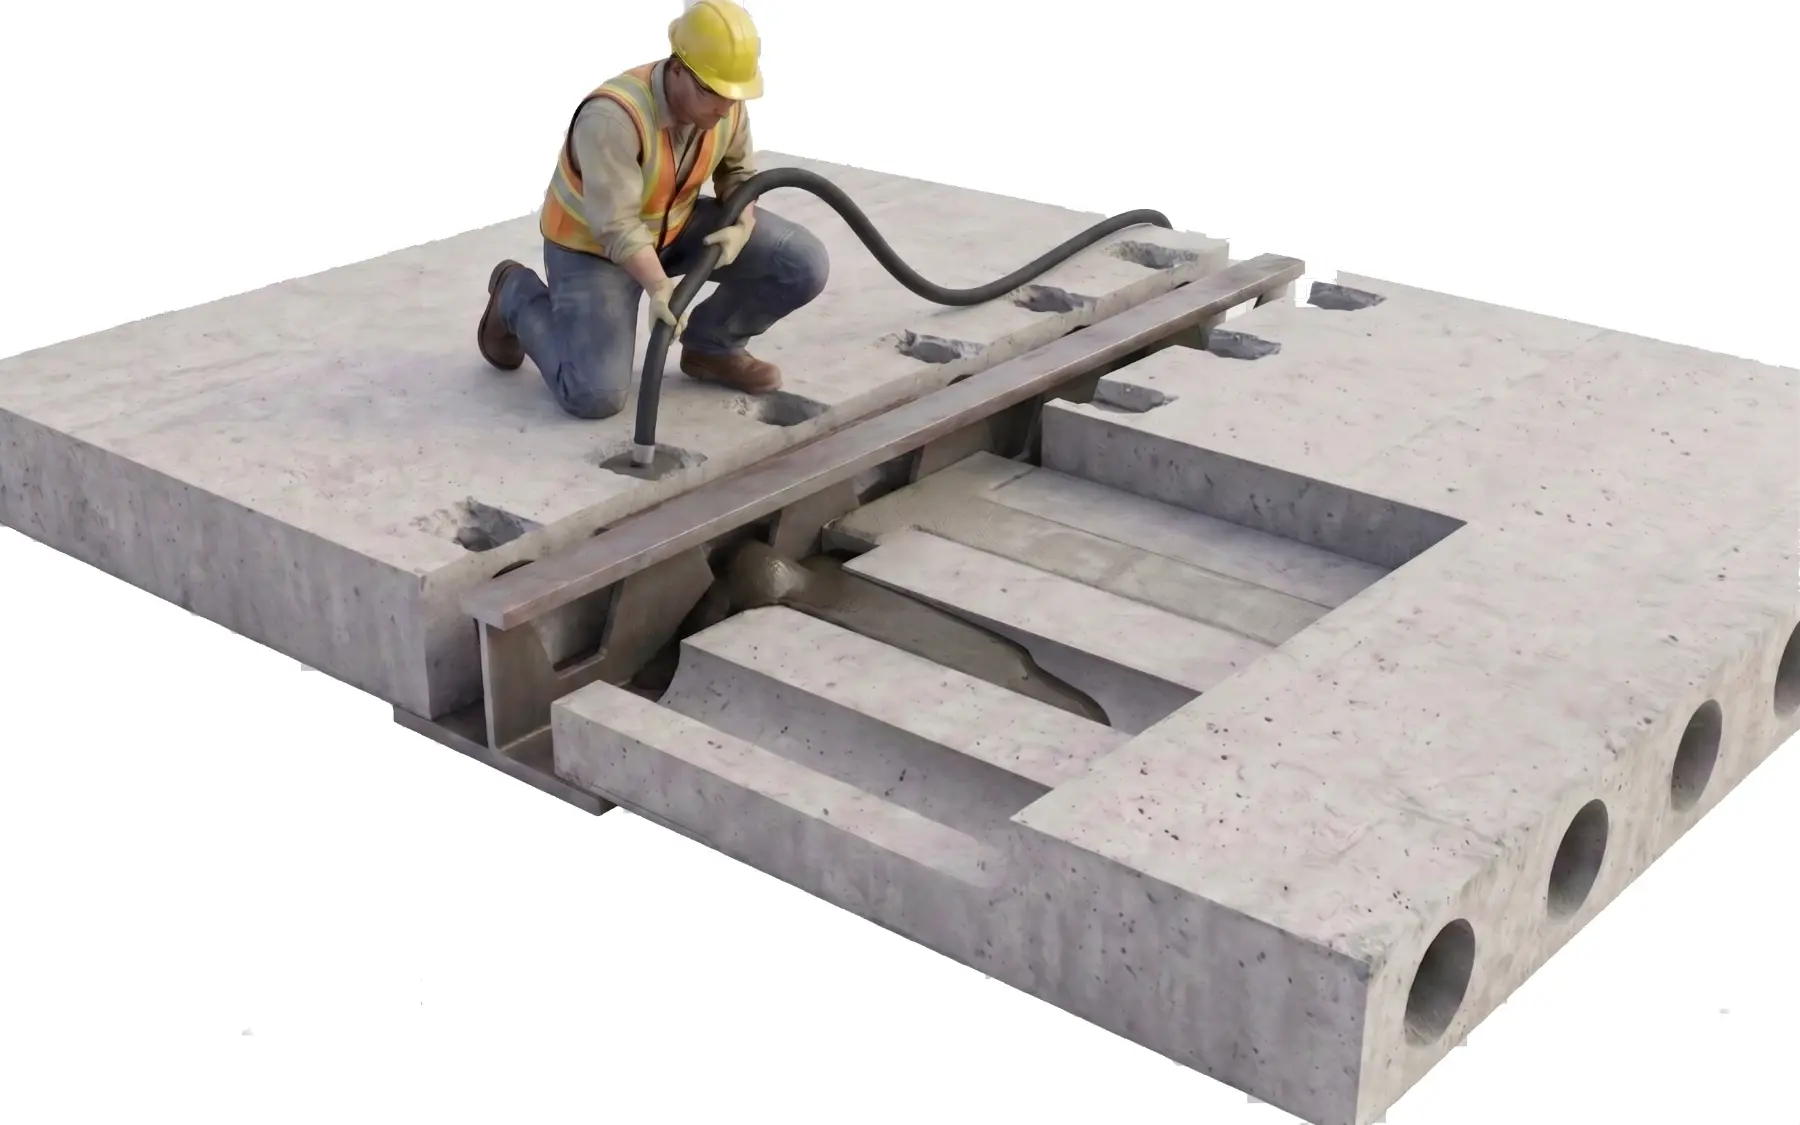
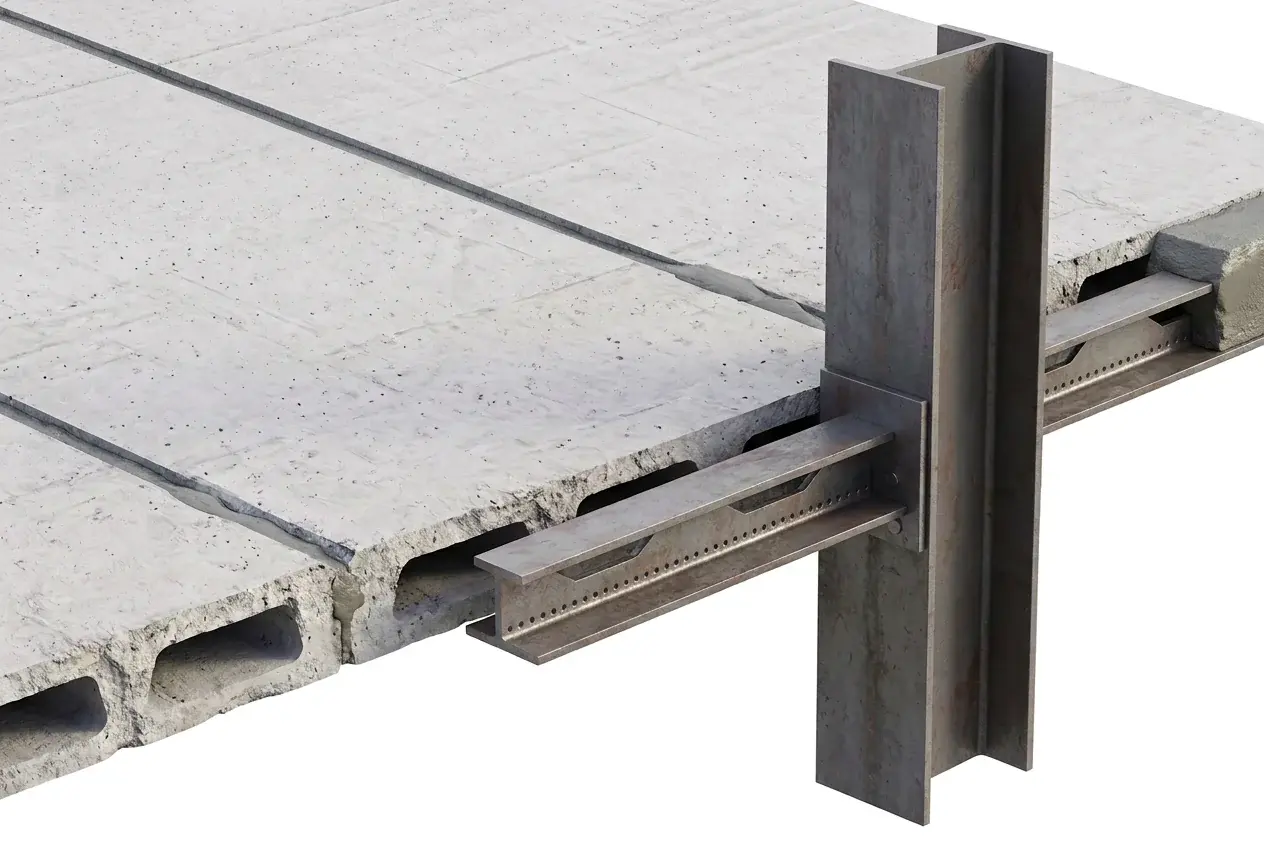
Precast slabD-Beam®ColumnGrout- ✓18–24″ of floor-to-floor height saved per level
- ✓No formwork, no shoring — slabs set directly on D-Beam® bottom flange
- ✓No above-grade concrete pours — grout placed through web openings
- ✓Single trade (ironworkers) — eliminates multi-trade sequencing conflicts
- ✓Upper-floor plank set before lower-floor grouting completes
Assembly sequence
One trade.
Six steps.
No concrete.
The complete assembly sequence performed by a single crew of ironworkers — no specialty trades, no wet concrete above grade, no weather-dependent waiting.
- 01
D-Beam® Erection
D-Beam® girders erected as part of the standard structural steel package — no separate mobilization required.
- 02
Hollow Core Slab Setting
Precast hollow core slabs set directly on the D-Beam® bottom flange. No formwork. No shoring. No concrete crew on site.
- 03
Upper-Floor Steel Proceeds
Upper-floor plank can be installed before lower-floor grouting is complete — breaking the sequential dependency.
- 04
Monolithic Grouting
Grout placed monolithically through D-Beam® web openings in a single operation. No above-grade concrete pour.
- 05
Composite Slab Complete
Composite slab complete after grouting. No curing wait required before upper-floor steel erection continues.
- 06
MEP Trades Follow Floor-by-Floor
Faster access for mechanical, electrical, and plumbing trades — no waiting on a complete structural pour.
Fabrication
One wide flange.
Two D-Beam® girders.
Without waste.
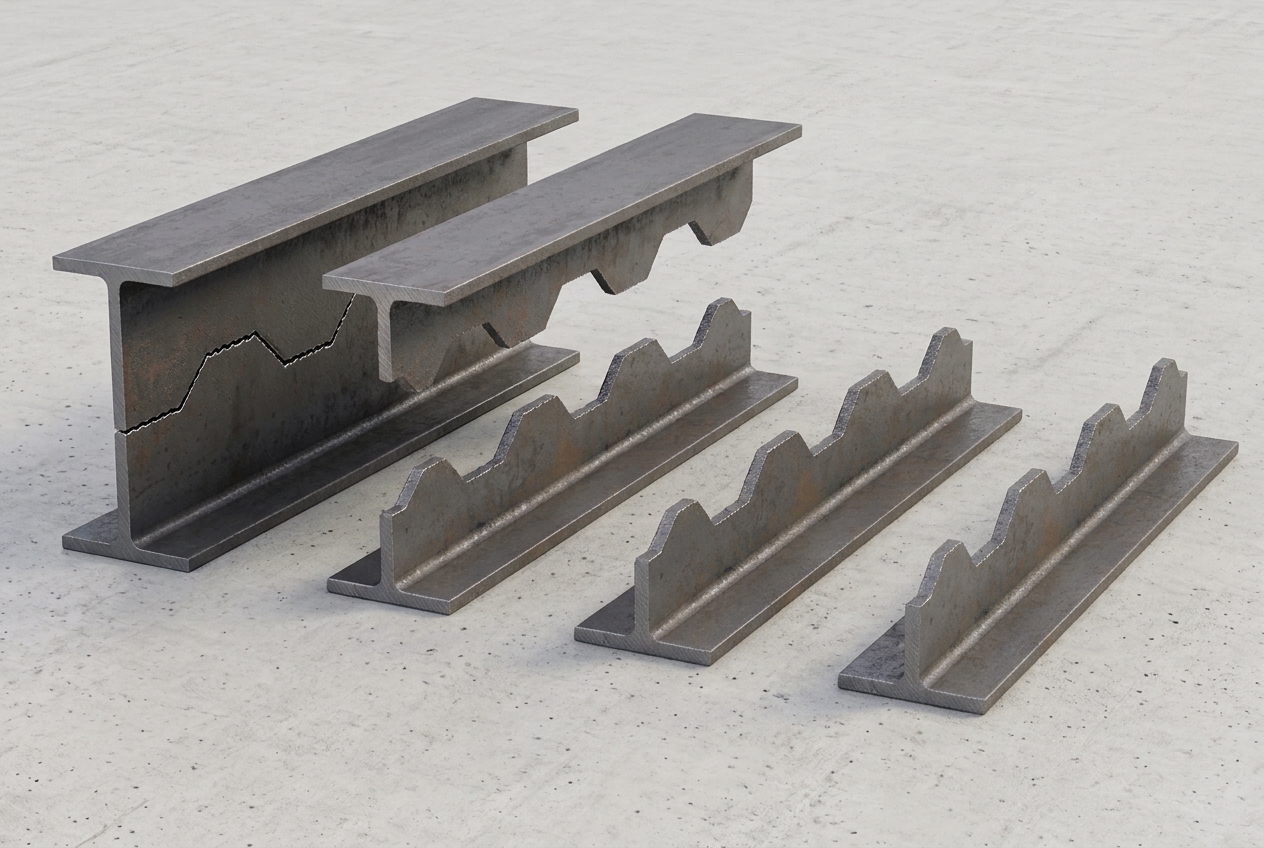
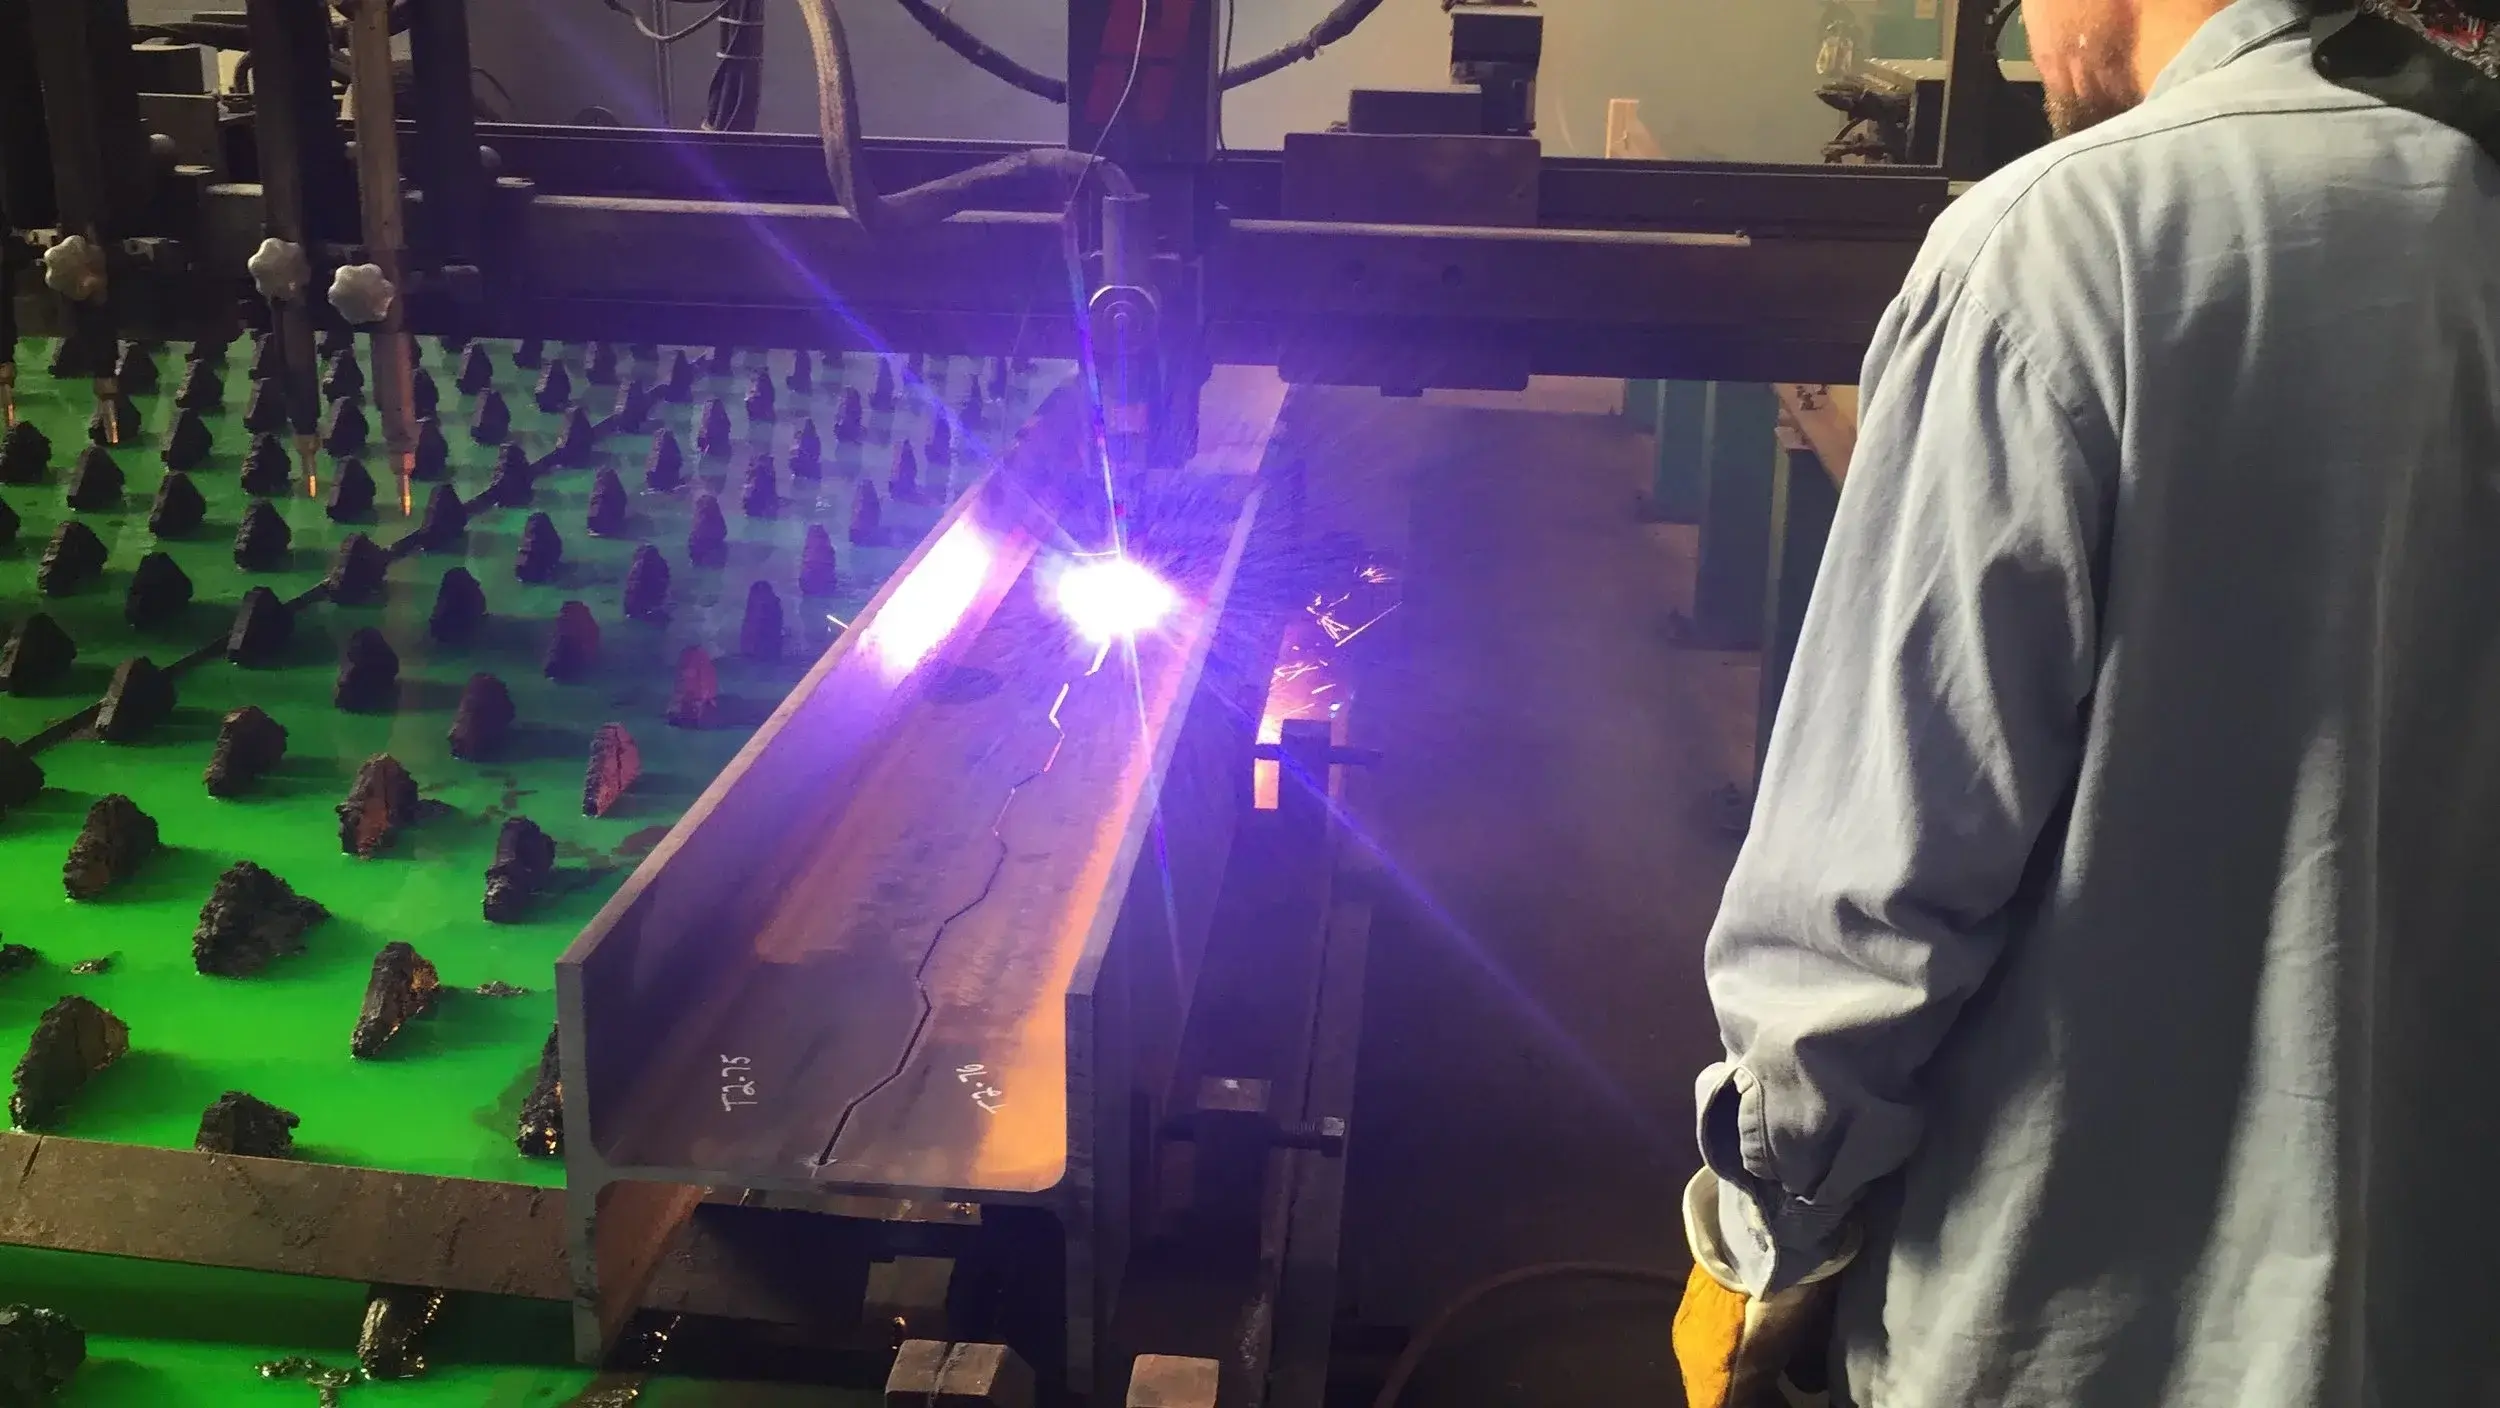
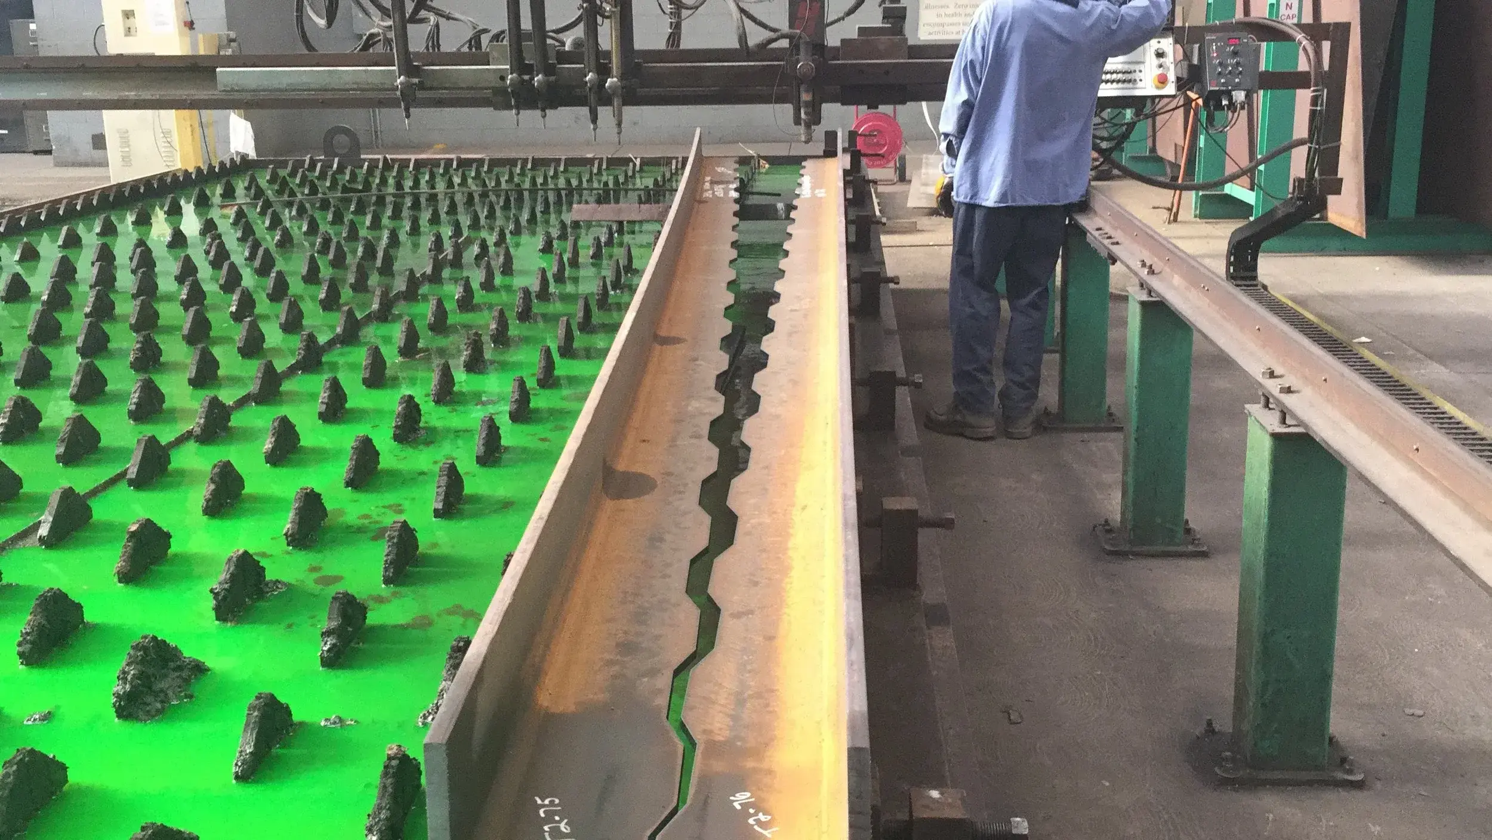
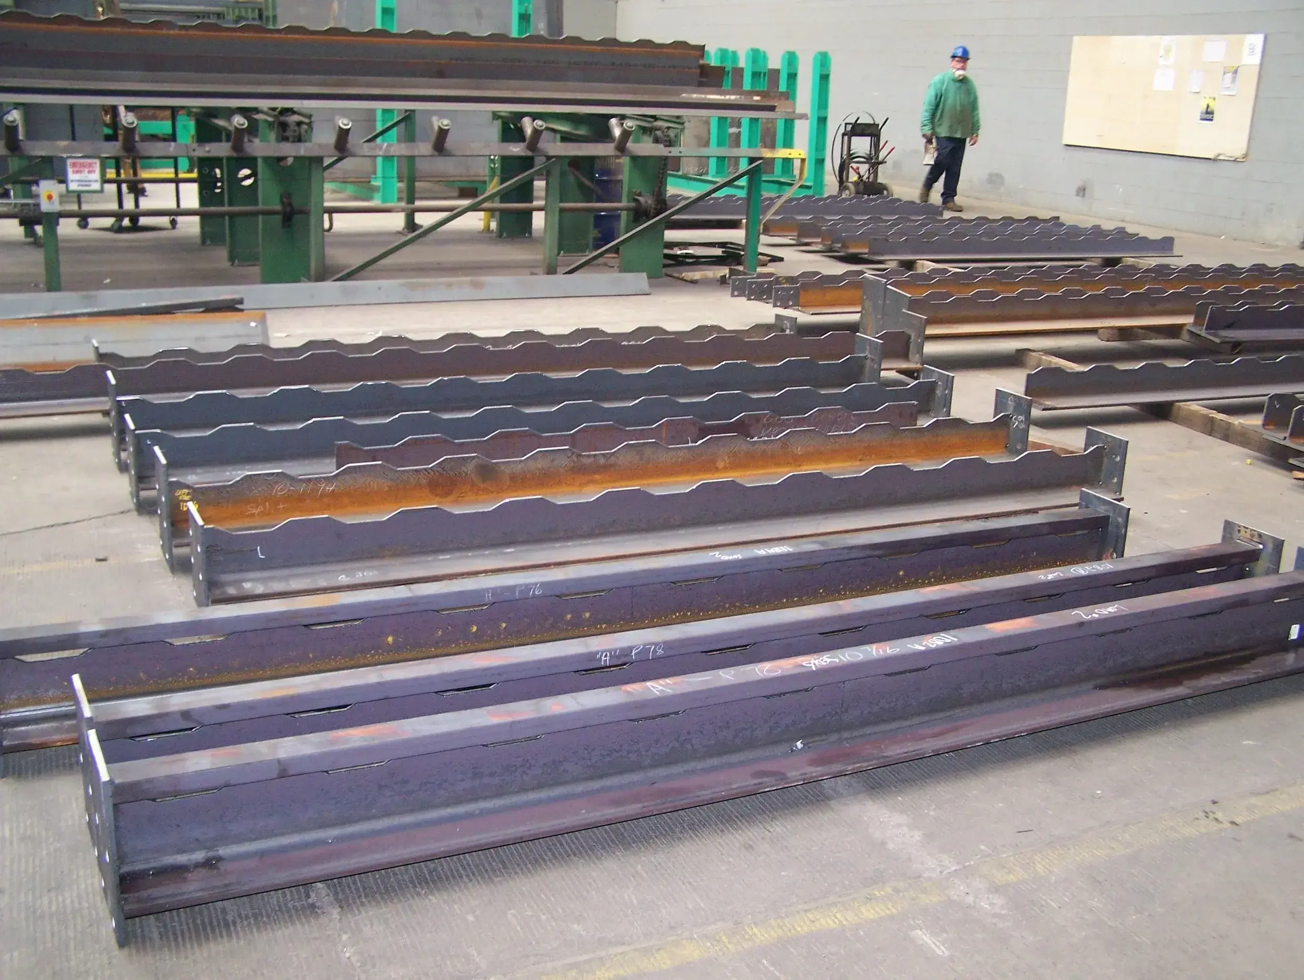
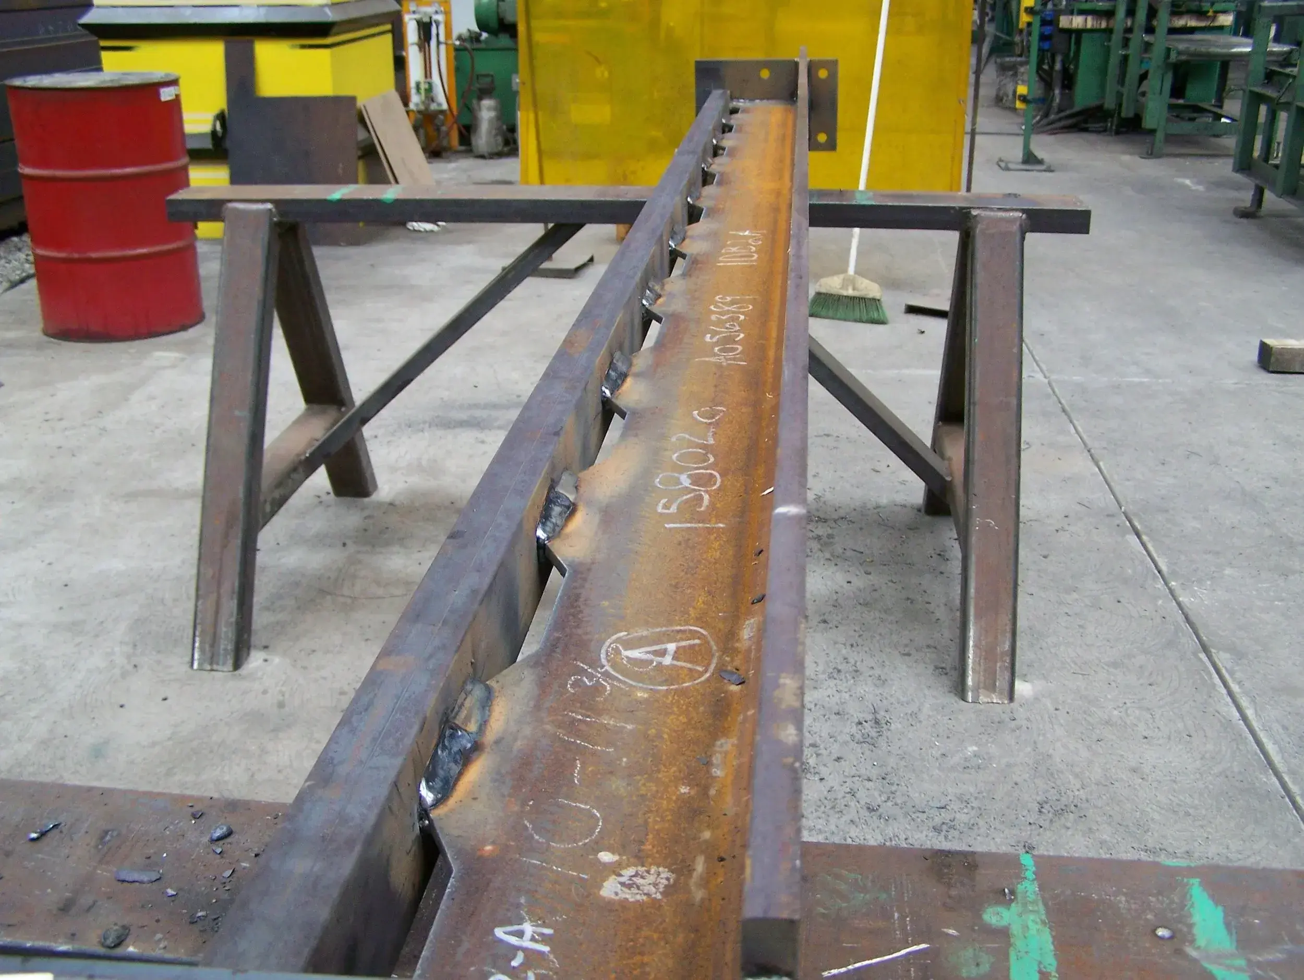
The D-Beam® fabrication process begins with a standard wide flange section, uniquely cut into two equal castellated tees to produce two D-Beam® girders without waste. Fabricated by the project's local steel fabricator via standard competitive bid — no sole-source supplier.
Technical specifications
Design standards & structural performance.
| Specification | Detail |
|---|---|
| Design Approaches | ASD (AISC 9th Edition) and LRFD (AISC 14th Edition) |
| Building Height | No height limit — can be built as high as any other structural steel building |
| Lateral System | Integrates with any standard lateral load-resisting system (braced frames, moment frames, concrete shear walls) |
| Fabrication | D-Beam® fabricated by the project's local steel fabricator via standard competitive bid — no sole-source supplier |
| Precast Supply | Hollow core slabs from builder's existing precast supplier — no sole-source requirement |
| Testing | Villanova University and Auburn University — load-tested above code-required residential live loads |
| Fire Rating | UL Floor-Ceiling Assembly K912, certified under ANSI/UL 263 (US) and CAN/ULC-S101 (Canada) |
| Restrained Assembly | 2-hour and 3-hour ratings available; unrestrained 2-hour |
| Acoustic (STC) | 56 bare plank; 59 with 2″ structural topping — both exceed IBC 50 minimum |
| Markets Served | United States, Canada, India |
| Completed Buildings | 400+ across residential, hospitality, student housing, senior living, and mixed-use |
Acoustic performance
Quiet by structure.
Quieter by finish.
The 8″ hollow core plank tests at STC 56 alone and STC 59 with a 2″ structural topping — both exceed the IBC 50 minimum for multifamily residential.
Impact isolation (IIC) is the same story it is for every concrete floor system: bare plank alone doesn't meet code — floor finish does. Carpet with pad reaches IIC 73+. Vinyl tile with sound-deadening underlayment reaches IIC 48–55. Standard residential assemblies clear the IBC 50 minimum comfortably.
Values from tested assemblies. A complete data set including 6″ and 10″ plank, gypsum concrete, wool carpet, and assemblies with suspended ceilings is available in the Acoustic Performance Data Sheet on the For Engineers page.
Sound transmission
Measures airborne sound isolation (voices, TV, music). Code-minimum STC 50 means a loud conversation in the unit above is audible but not intelligible. The Girder-Slab® assembly alone exceeds this baseline; floor coverings typically raise it further.
Impact isolation
Measures impact sound (footsteps, dropped objects). Code-minimum IIC 50 is driven almost entirely by floor finish — this is true for every concrete floor system, not just Girder-Slab®. Standard residential finishes (carpet, vinyl with underlayment) clear the minimum comfortably.
Get the full design guide.
Design Guide v4.0, D-Beam® Calculator, CAD details, and specification language — all free.