
Case study · Multifamily

Troy Boston. Two more floors. Same height.

  • Boston, MA
  • 378 units
  • $185M campus
  • Multifamily residential

Developer: Gerding Edlen · Builder: Suffolk Construction

Troy Boston residential towers at dusk in Boston's South End, built with the Girder-Slab® system
+2
Additional floors constructed — impossible with conventional steel at the permitted height
378
Units on a $185M residential campus
4 mo.
Trimmed from a conventional construction schedule

The result

Built at one height. Finished at another.

Troy Boston started as a building of one height and finished as a building of another. Two floors were constructed that could not have been built using a conventional structural steel system at the permitted building height.

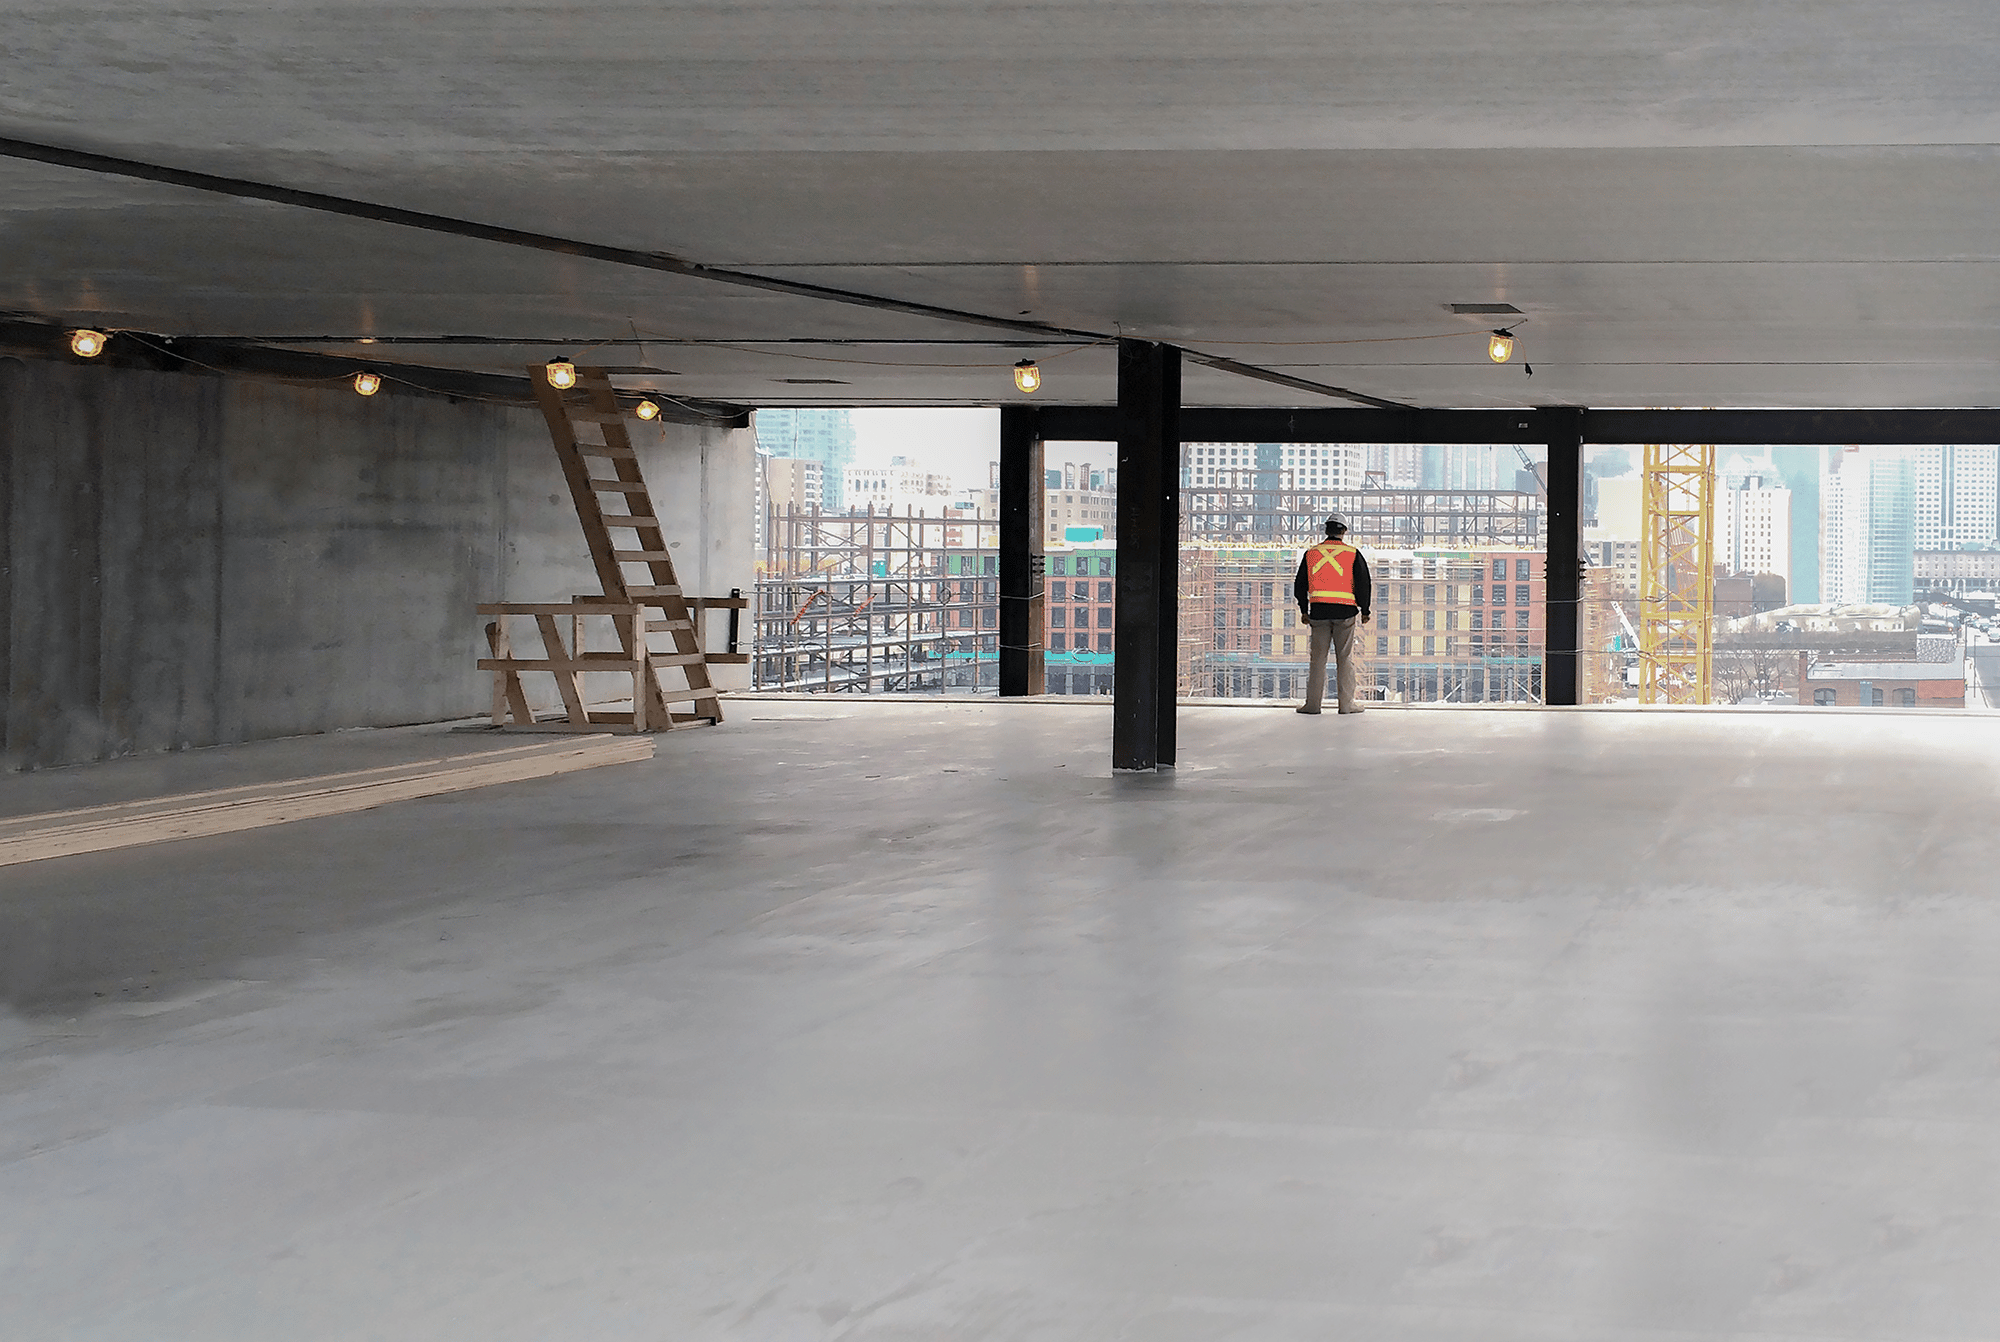
They exist because the Girder-Slab® system recovered 18–24 inches of floor-to-floor depth per level — depth that, accumulated across the full building height, created room for two additional floors within the same permitted envelope.

Troy Boston steel frame rising during construction, with D-Beam® girders and hollow core plank floors

Why it happened

Not a design optimization.

It is a physical consequence of where the structural beam sits. A conventional wide-flange beam below the slab consumes that depth. The D-Beam® within the slab does not.

On a $185M, 378-unit residential campus, two additional floors of leasable area is permanent, recurring revenue that no operational efficiency achieves after the fact.

“Sometimes things are faster but they cost more, sometimes they cost less but take more time. In this particular case we were able to get a win-win.”

— Kelly Saito, President, Gerding Edlen

The lasting advantage

The number no other category produces.

The schedule savings on Troy Boston — four months trimmed from a conventional construction timeline — produced the compounding effect every owner wants: lower financing cost, earlier revenue, and improved IRR.

But the floor-count result is the number that doesn't appear in any other category. It is the permanent structural advantage, locked in at permitted height, that benefits the ownership of the building for its entire useful life.

From the Girder-Slab® Design Guide v4.0, page 15 →

Open Girder-Slab® floor plate at Troy Boston during construction, flat slab soffit with no downstand beams

What could your floor plate add?

CS3 evaluates your project for Girder-Slab® at no cost — including how many floors fit at your permitted height.